LOCATION:
Fremantle, Western Australia
COMPLETION DATE:
2002
COLLABORATORS:
Buchan Group Architects
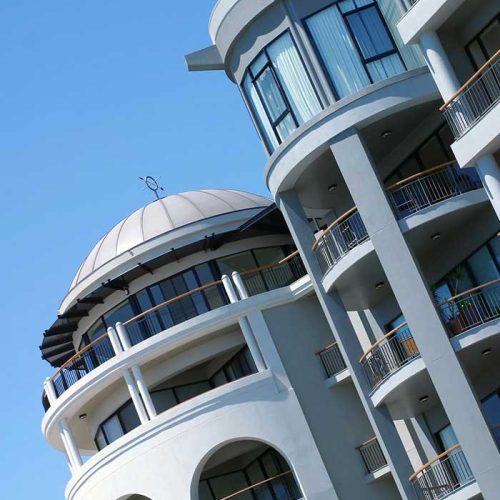
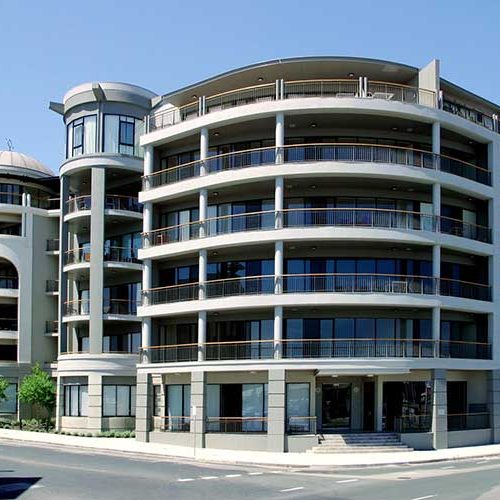
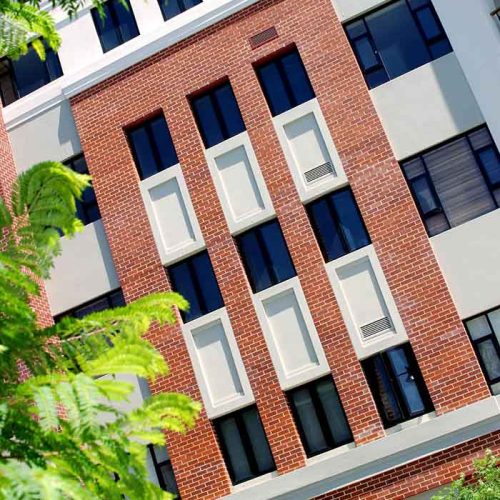
As long standing structural consultants to the client, our brief on this project was to blend a new, mixed use development comprising lower floor strata offices and 32 extensive apartments with adjacent, Heritage listed Woolstores.
The project consisted of underground parking and storage, 7 ground floor tenancies, twenty eight 3 bedroom 2 bathroom units over four floors, and the top floor containing a penthouse suite in one wing, and three 3 bedroom apartments in the other wing.
The complex commands a premium location, and has outstanding views over the port precinct.