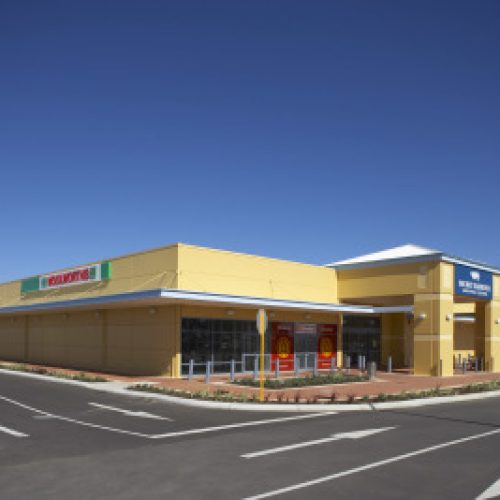
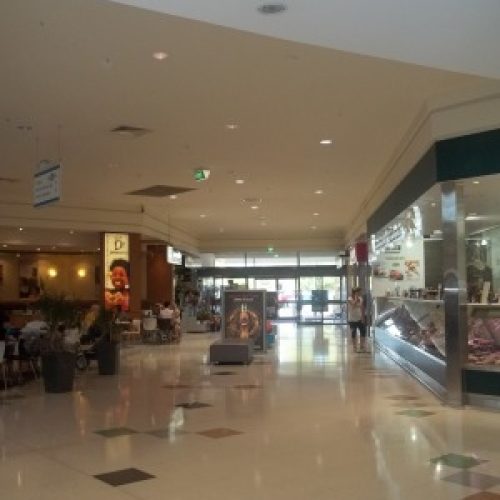
Airey Taylor’s original commission involved the design and documentation of the structural and civil component of the Secret Harbour Shopping Centre together with quality assurance, monitoring, checking and contract administration assistance during construction.
The project successfully delivered a Woolworths grocery store and 20 speciality shops.
Since completion of the initial commission, further commissions received for the site included :
- Check and sketch options for opening shop front on tenancy T8 in concrete panels;
- Design and sketch structural items for tenancy T12 and T13;
- Design and documentation of service station site;
- Tenancy T2, T109B, T09A, G07, T10, T14 and T15 review; and
- Design and doc of Tower 3
The successful Shopping Centre is now a thriving part of the community of this southern Perth suburb.