LOCATION:
Salter Point, Perth
PARTNERS:
Architect: EnterArchitecture
COMPLETED :
June 2011
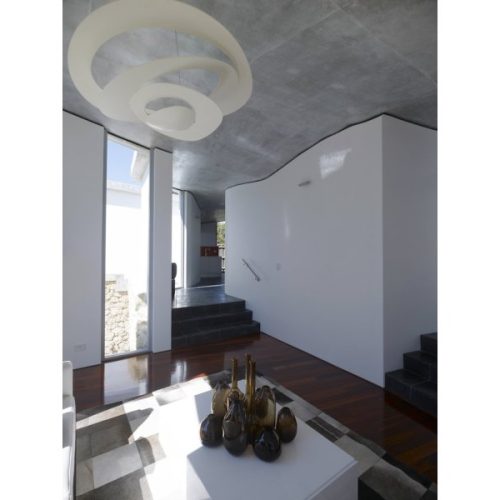
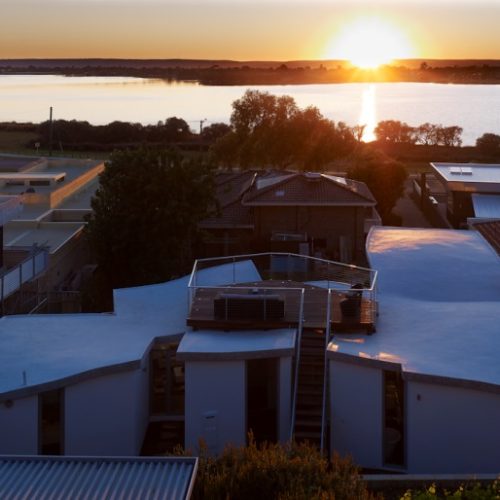
The Aldrich House, located in Perth, Western Australia has views of the waterfront. The design of the house is a response to the surrounding landscape, echoing the movement of the nearby body of water and the slight topographical undulation. The home provides three bedrooms, two bathrooms, and two living rooms. The structure is purposefully built without 90 degree angles, and the viewing deck on the roof offers beautiful views of the surrounding landscape.
The Architect, Patrick Kean of EnterArchitecture envisioned a home that had a dual curvature roof, allegedly the second structure in Australia with such a configuration after the Sydney Opera House. Airey Taylor Consulting’s willingness to tackle the taxing design requirements on the roof structure of this property ended a frustrating and long search for a structural consultant with technical expertise sufficient to do the project justice. The result was so successful that when the Architect saw the roof with formwork removed, he chose not to clad the underside, and work with the effect.